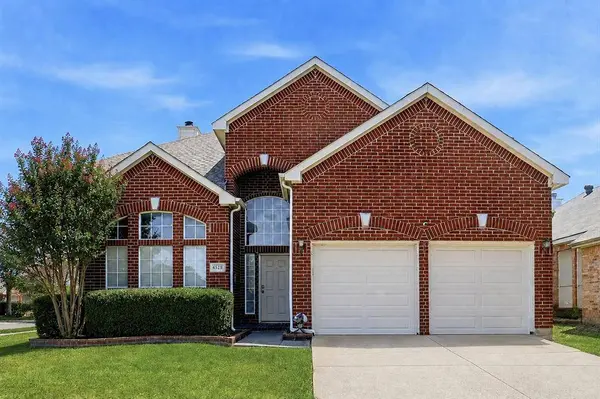
4528 Coconino Court
Fort Worth, TX 76137
- 4 Beds
- 3 Baths Full Baths: 2 Half Baths: 1
- 2,300 SqFt
- 5,793 Lot Size
- 2000 Year Built
GALLERY
PROPERTY DETAIL
Key Details
Property Type Single Family Home
Sub Type Single Family Residence
Listing Status Active
Purchase Type For Sale
Square Footage 2, 300 sqft
Price per Sqft $158
Subdivision Park Glen Add
MLS Listing ID 21351929
Bedrooms 4
Full Baths 2
Half Baths 1
HOA Fees $60/ann
HOA Y/N Mandatory
Year Built 2000
Annual Tax Amount $8,629
Lot Size 5,793 Sqft
Acres 0.133
Property Sub-Type Single Family Residence
Location
State TX
County Tarrant
Community Park, Playground
Direction From Hwy I35 head east on N Tarrant Pkwy. Turn right on N Beach St. Turn left on Seneca Dr. Then turn right on Paloverde Dr. Turn right on Coconino.
Rooms
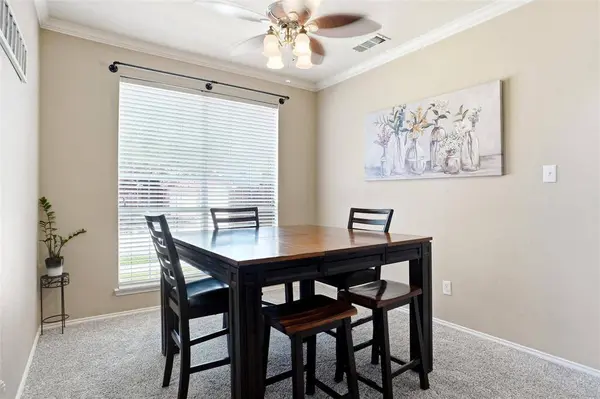
Dining Room 2
Building
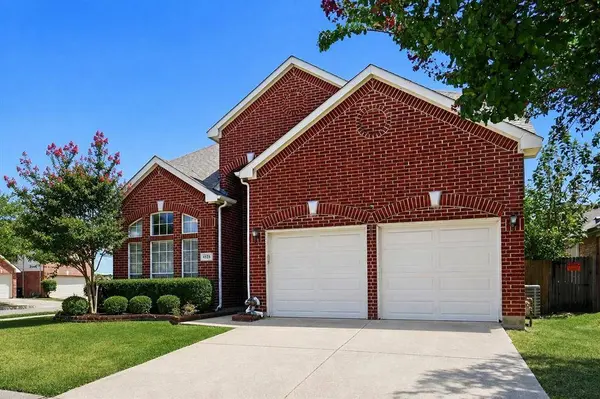
Lot Description Corner Lot, Cul-De-Sac, Few Trees, Interior Lot, Landscaped, Level, Sprinkler System, Subdivision
Story Two
Foundation Slab
Level or Stories Two
Structure Type Brick,Siding
Interior
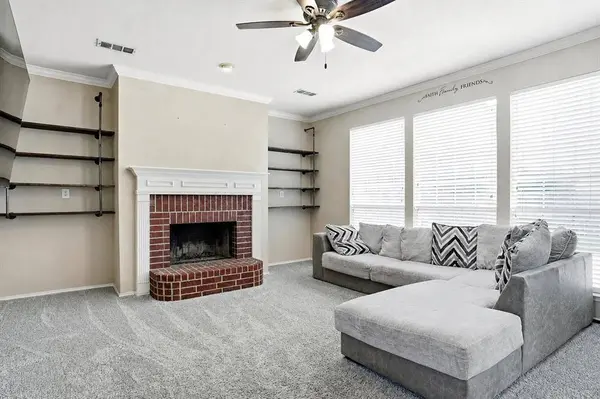
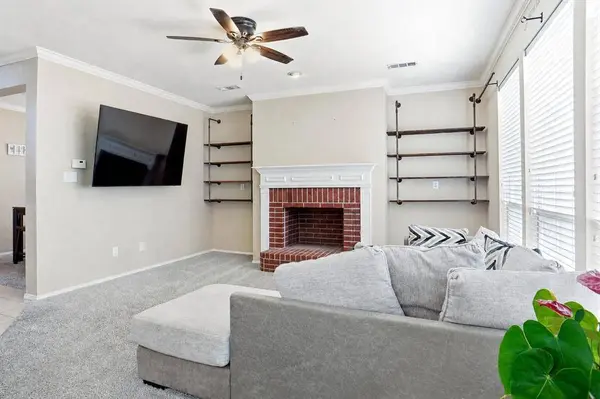
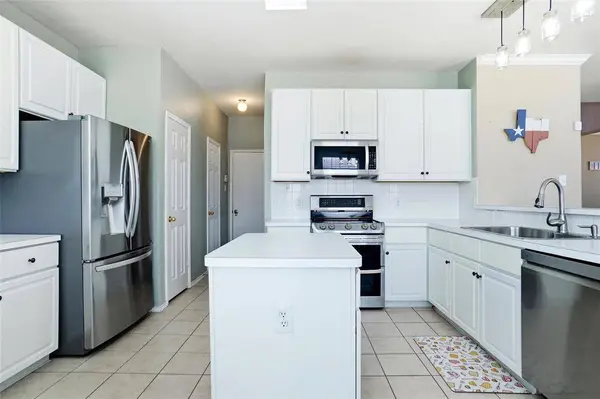
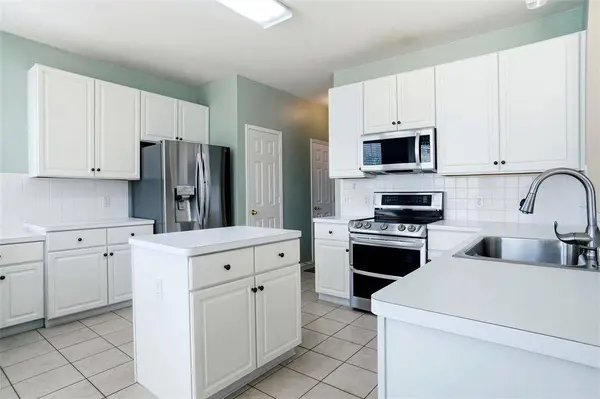
Interior Features Built-in Features, Decorative Lighting, Eat-in Kitchen, Flat Screen Wiring, Granite Counters, High Speed Internet Available, Kitchen Island, Open Floorplan, Pantry, Walk-In Closet(s)
Heating Central, Natural Gas
Cooling Ceiling Fan(s), Central Air, Electric
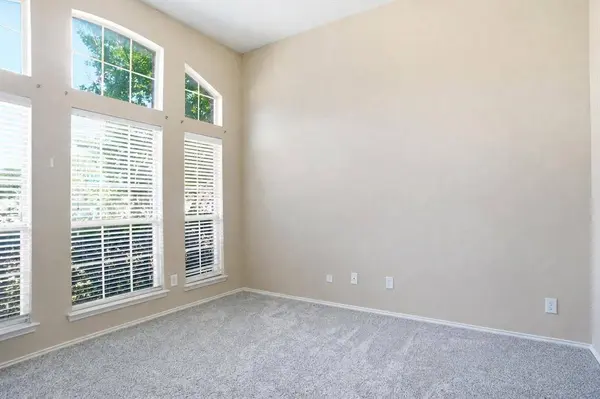
Flooring Carpet, Tile
Fireplaces Number 1
Fireplaces Type Brick, Gas Starter, Living Room, Masonry, Raised Hearth
Appliance Dishwasher, Disposal, Electric Range, Microwave
Heat Source Central, Natural Gas
Laundry Electric Dryer Hookup, Utility Room, Full Size W/D Area, Dryer Hookup, Washer Hookup
Exterior
Garage Spaces 2.0
Fence Wood
Community Features Park, Playground
Utilities Available City Sewer, City Water, Co-op Electric, Electricity Connected, Individual Gas Meter, Individual Water Meter, Natural Gas Available, Underground Utilities
Roof Type Composition
Total Parking Spaces 2
Garage Yes
Schools
Elementary Schools Bluebonnet
Middle Schools Hillwood
High Schools Fossilridg
School District Keller Isd
Others
Restrictions Unknown Encumbrance(s)
Acceptable Financing Cash, Conventional, FHA, VA Loan
Listing Terms Cash, Conventional, FHA, VA Loan
Special Listing Condition Survey Available
Virtual Tour https://www.propertypanorama.com/instaview/ntreis/21351929
SIMILAR HOMES FOR SALE
Check for similar Single Family Homes at price around $365,000 in Fort Worth,TX

Active
$345,000
4217 Judith Way, Haltom City, TX 76137
Listed by Jennifer Nix of Williams Trew Real Estate3 Beds 2 Baths 1,823 SqFt
Active
$300,000
3744 Chaddybrook Lane, Fort Worth, TX 76137
Listed by Jennifer Nix of Williams Trew Real Estate3 Beds 2 Baths 1,401 SqFt
Active
$229,000
4713 Poppy Drive E, Fort Worth, TX 76137
Listed by Crystal Solensky of Keller Williams Realty DPR3 Beds 2 Baths 1,294 SqFt
CONTACT